
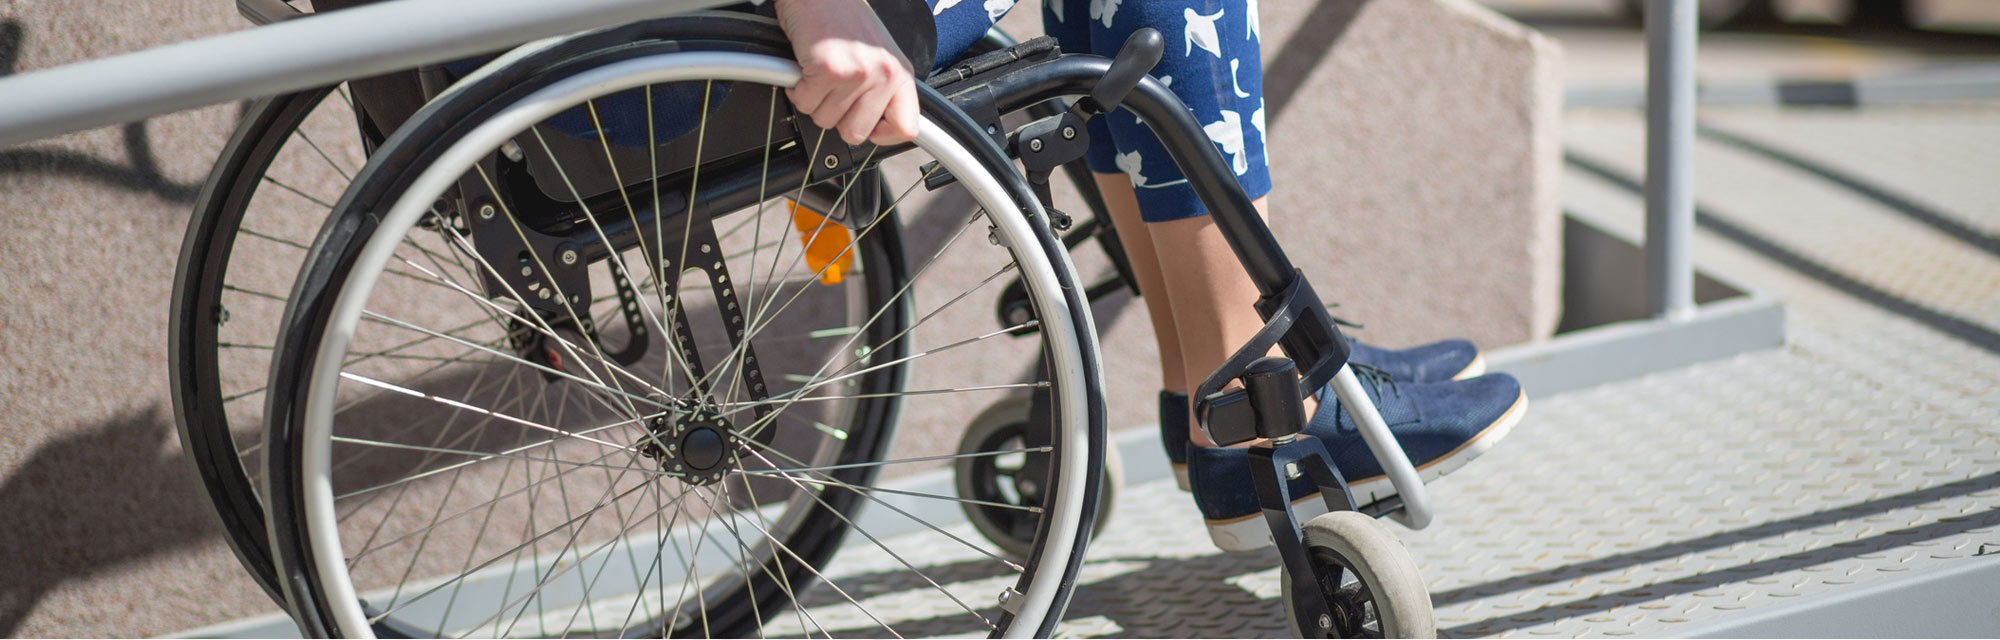
Understanding Wheelchair Ramp Installation Before a Hospital Discharge

Start a Safe Recovery at Home Before Discharge
A hospital discharge can move quickly. Before you know it, you may be bringing home someone who now uses a wheelchair, walker, scooter, or transport chair, only to find that a few entrance steps create a major barrier. Planning for wheelchair ramp installation before discharge day can make the return home feel calmer and safer.
We often see families dealing with more than stairs alone. Narrow landings, uneven walkways, wet pathways, and missing handrails can make it hard for a patient to enter the home safely. These barriers can also put added strain on caregivers who are trying to provide support while managing a mobility device.
At Regional Ramp, we provide accessibility solutions for homeowners, healthcare practitioners, businesses, and families facing short timelines. Early planning gives us more time to consider the discharge date, mobility needs, property layout, installation details, and autumn weather concerns before the patient arrives home.
Match Ramp Planning to the Discharge Timeline
As soon as a discharge date becomes likely, it helps to begin the conversation about home access. Hospital discharge planners, occupational therapists, physiotherapists, and case managers may all have useful input about the patient’s mobility needs and the type of support required at home.
Before speaking with us about a ramp, gather a few practical details. Clear information helps us understand the situation and consider which access option may suit the property.
- Expected hospital discharge date
- Type of mobility device the patient will use
- Whether a caregiver will assist with entering and leaving the home
- Height and number of steps at the preferred entrance
- Doorway width, entrance photos, and basic property measurements
For a short recovery after surgery, injury, or rehabilitation, a ramp rental may be a sensible choice. A modular rental ramp can provide a safer route while you learn whether the mobility need is temporary or likely to continue longer.
Some wheelchair ramp installation projects can move forward quickly when the entrance and ground conditions are straightforward. Other properties may need more planning because of elevation changes, unusual layouts, municipal requirements, or restrictions around the home. The more lead time you can allow, the fewer last-minute surprises you may face.
Choose a Ramp That Fits the Home and Recovery Needs
The shortest route to the ground is not always the safest ramp route. A suitable ramp needs to work for the person using it, the caregiver helping them, and the property where it will be installed.
Mobility equipment makes a difference. A manual wheelchair may have different space needs than a power wheelchair, scooter, walker, or transport chair. Turning areas, surface traction, doorway clearances, and handrail support all matter. If someone will be assisting from behind or alongside the mobility device, there must also be enough room for that person to move safely.
We can assess several common access options based on the home and the expected recovery period:
- Modular aluminum ramps for longer routes and changing elevations
- Portable ramps for smaller changes in height
- Threshold ramps for doorways and raised entry points
- Handrails to provide steadier support near steps and entrances
Modular systems can often be arranged around porches, stairs, landings, and uneven approaches without permanently changing the property. That flexibility can be helpful when access is needed quickly or when a family is not yet sure how long the ramp will be required.
A rental may suit a planned recovery period, while purchasing a ramp or considering a more permanent accessibility upgrade may make sense for ongoing needs. We can help you review the home and determine which approach fits the situation.
Plan Wheelchair Ramp Installation Around Home Conditions
A professional site assessment helps identify the safest way into the home before installation day. The front entrance may seem like the obvious choice, but a side door, garage entry, or rear entrance can sometimes provide a more practical route.
Parking access matters, especially when the patient will be arriving by car or travelling to follow-up appointments. We look at the distance from the driveway, the width of the pathway, weather exposure, and whether the route leads easily to the areas of the home the person will need most.
Slope and landings are equally important. A ramp that is too steep can be difficult to use with a wheelchair, walker, or caregiver. Level areas at doors and turns allow for safer movement, while stable ground and secure connections help keep the ramp from shifting.
Property details can affect the final layout, including:
- Landscaping, trees, and low-hanging branches
- Gates, fences, existing railings, and stairs
- Drainage near the entrance or walkway
- Narrow paths and limited turning space
- Municipal building requirements or permit needs for permanent structures
Requirements can vary by municipality, particularly for permanent accessibility changes. Our assessment can help you understand what may apply to your specific property.
Prepare for Autumn Rain, Frost, and Early Snow
Canadian autumn weather can make an already difficult entrance more hazardous. Rain, wet leaves, frost, and early snow may create slippery conditions just when a patient is adjusting to life back at home.
Slip resistance is not only about the ramp surface. The landing, pathway, driveway connection, and doorway area all need regular attention. During the first weeks after discharge, it can help to have a caregiver, friend, or neighbour keep an eye on the route and clear leaves, mud, standing water, ice, and snow as needed.
Drainage also deserves a close look. Water that collects near a ramp or entrance can freeze when temperatures drop. During a site assessment, we consider how water moves through the property, along with lighting, wind exposure, and the amount of shelter available near the door.
A simple seasonal access plan can make daily trips less stressful. Keep appropriate snow-clearing tools and approved de-icing products nearby, test exterior lights, remove trip hazards, and check handrails regularly. Safe access includes the full path from the vehicle to the home, not only the ramp itself.
Review Home Access Before Discharge Day
Preparing for discharge means looking beyond the ramp itself. The safest route includes the parking area, walkway, entrance, doorway, and the space immediately inside the home. Checking each part of that route before the patient arrives can help identify obstacles such as loose mats, clutter, poor lighting, slippery surfaces, or tight turns.
A clear, stable, well-lit entrance supports safer daily routines for both the patient and caregiver. By planning for mobility equipment, weather, drainage, handrails, and enough room to move, families can create home access that supports recovery from the first day back.
Get the Right Ramp Solution in Place
Regional Ramp can help you arrange wheelchair ramp installation that suits your entryway, mobility needs, and discharge timeline. Our team can help you compare practical ramp options and prepare for a smoother transition home. Contact us to discuss your access needs and next steps.